
Table of Contents
Construction projects often begin with an idea that is hard to picture from a basic sketch. A floor plan may show dimensions and room placement, but it doesn’t always make the finished space easy to understand. 3D drawing layouts bridge that gap by turning plans into a more visual representation of the proposed structure. For remodels, additions, and new builds, this clearer perspective can help homeowners, contractors, designers, and engineers make better decisions before construction begins.
Modern planning also demands more than attractive visuals. Drawings need to communicate dimensions, structural details, framing requirements, and other information needed to move a project toward construction and permitting. When visual planning connects with accurate drafting, the result provides a stronger foundation for the work ahead.
3D Drawing Layouts Valuable in Construction Planning
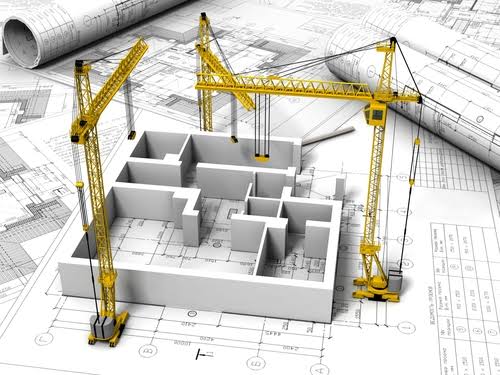
3D drawing layouts give project stakeholders a clearer view of how spaces, walls, openings, elevations, and structural components relate to one another. Instead of mentally interpreting several separate drawings, a three-dimensional representation can make the proposed design easier to understand.
This is particularly useful during the early planning stage. A homeowner may recognize a room arrangement more easily when viewed spatially, while a contractor can use the visual reference alongside detailed construction drawings. This approach supports clearer discussions before ordering materials or starting physical work.
For residential construction, visual clarity matters because even a relatively small change can affect several parts of a plan. Moving a wall, changing an opening, adding a room, or modifying a roof structure can influence framing and other construction details. A well-prepared model helps bring those relationships into view.
3D Drawing Layouts Support Better Project Decisions
The main value of 3D drawing layouts isn’t just making a project look realistic. The real advantage comes from helping people understand the proposed design before construction makes changes expensive or difficult.
Turning Design Ideas Into a Clear Visual Plan
Architectural 3D drawings can make abstract concepts easier to interpret. A two-dimensional plan provides important technical information, but a three-dimensional view can add context by showing height, depth, proportions, and spatial relationships. This can make design discussions more productive. Instead of relying entirely on technical terminology, project participants can use a visual representation to identify areas that need adjustment.
Improving Construction Project Visualization
Construction project visualization can show how different parts of a building are expected to come together. This is useful for remodels, additions, and new homes where several design elements need to work within the same space. A visual model can help identify questions around room proportions, circulation, openings, ceiling relationships, and overall layout earlier in the process. Addressing those questions during planning can reduce confusion once construction starts.
Connecting Visual Planning With Technical Drawings
A strong drawing package should not stop at a three-dimensional view. Modern construction planning often requires several forms of documentation working together.
A residential drafting package may include:
- Floor plans showing room layouts and dimensions
- Elevations illustrating exterior or interior views
- Framing layouts for structural planning
- Foundation plans and structural details
- Permit-ready drawing sets for project submission
Supporting Remodels and New Construction
The benefits of 3D drawing layouts in construction apply across different project types. A remodel may involve existing conditions, new openings, structural changes, or additions that need careful coordination. A new build may require the design to be understood from the foundation upward.
Helping Projects Move Toward Permitting
Construction drawings also need to serve a practical purpose beyond design communication. Permit-ready documentation can help provide the information required for review by the relevant building authority. The Residential Engineer’s service combines drafting with engineering oversight, with drawings prepared for remodels, additions, inspections, and new construction.
What Should a Modern Drawing Package Include?
3D Drawing Layouts work best when supported by accurate technical documentation. A visual model alone cannot replace the structural information, dimensions, or construction details a project needs. For residential projects, the right drawing package depends on the scope and complexity of the work. A simple remodel may require a focused set of plans, while an addition or new build can require more extensive documentation.
The Residential Engineer provides drafting and structural engineering support for residential and small commercial projects across Ohio, with DraftLab covering 2D and 3D drawings, structural details, and permit-ready plans.
Importance of Visual Planning Before Construction Begins
A project can become harder to manage when important design questions remain unclear until work is underway. Visual planning gives stakeholders a chance to review the intended result early, discuss changes, and coordinate technical requirements before construction progresses. 3D drawing layouts can therefore serve as much a communication tool as a design tool. Clear visuals can help homeowners understand proposed changes, contractors interpret the intended arrangement, and project professionals discuss practical considerations from a shared reference point.
The Residential Engineer also connects drafting with structural engineering experience, including structural analysis, plan reviews, permitting support, and PE-stamped documents. This broader technical background can be valuable when a drawing package needs more than visual representation.
Move Your Project Forward With 3D Drawing Layouts
Contact The Residential Engineer for professional 3D drawing layouts that bring your construction plans into clearer view before work begins.